---
title: SEA | Architecture | Planning | Interiors - Dunedin Foundry Townhomes
description: Discover modern coastal townhomes in Dunedin, designed with historic charm and outdoor living spaces, offering views of St. Joseph’s Sound and vibrant downtown nightlife.
image: https://searchitecture.com/hubfs/Feature%20Images%20-%20300%20x%20175/Dunedin%20Foundry%20Townhomes%20-%20Feature%20Image%20-%20300%20x%20175.jpg
---
[](https://searchitecture.com/?hsLang=en)
[](https://searchitecture.com/?hsLang=en)
- [About](https://searchitecture.com/about?hsLang=en)
- [Our process](https://searchitecture.com/our_process?hsLang=en)
- [Services](https://searchitecture.com/services?hsLang=en)
- [Selected work](https://searchitecture.com/selected_work?hsLang=en)
- [Residential](https://searchitecture.com/residential?hsLang=en)
- [Commercial](https://searchitecture.com/commercial?hsLang=en)
- [Historic](https://searchitecture.com/historic_restoration?hsLang=en)
- [Municipal / Public](https://searchitecture.com/municipal_and_public?hsLang=en)
- [On the boards](https://searchitecture.com/on_the_boards?hsLang=en)
- [Contact](https://searchitecture.com/contact?hsLang=en)
# Dunedin Foundry Townhomes
#### Dunedin ≈ FL
## Dunedin Foundry Townhomes
### Modern coastal
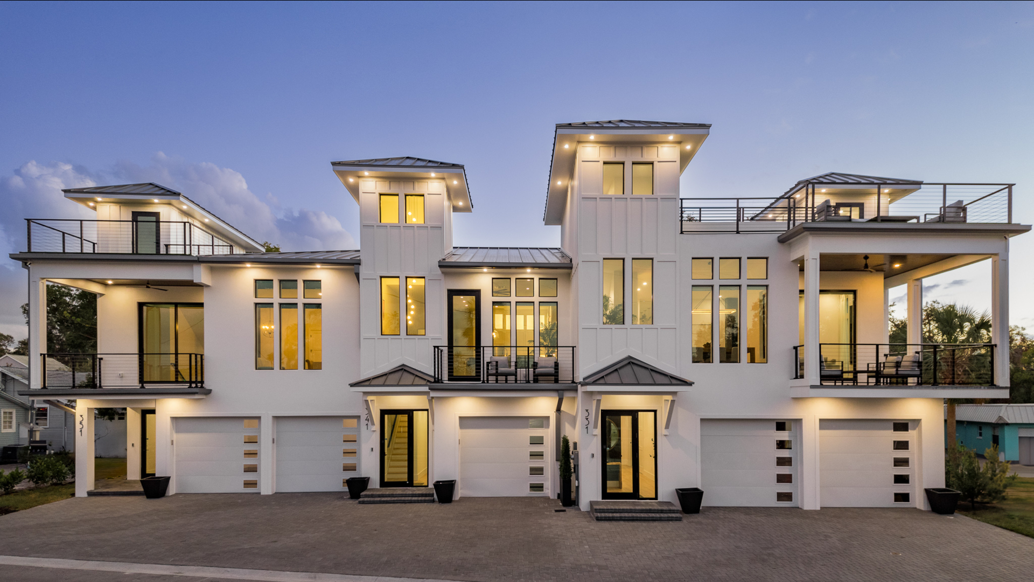
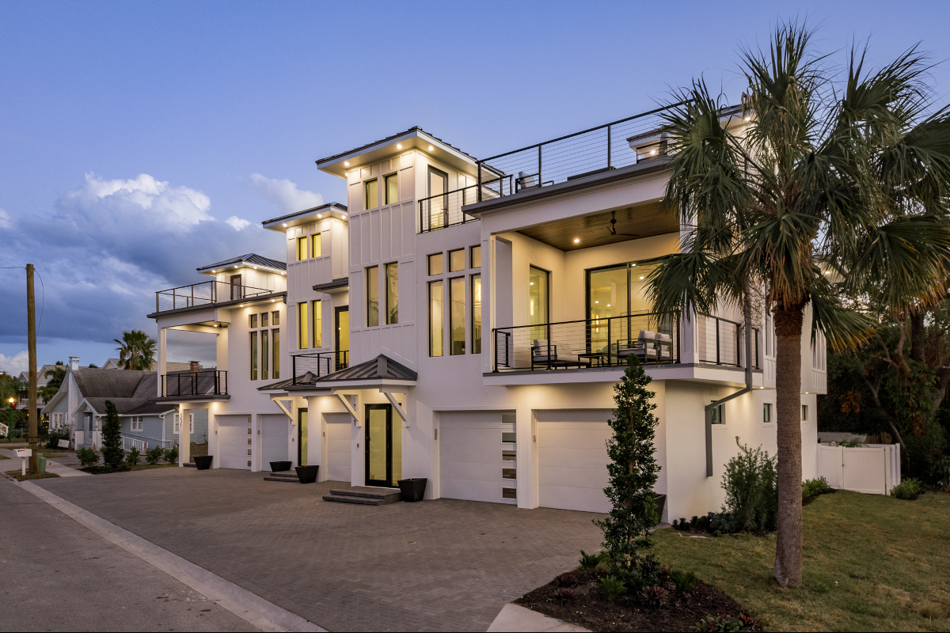
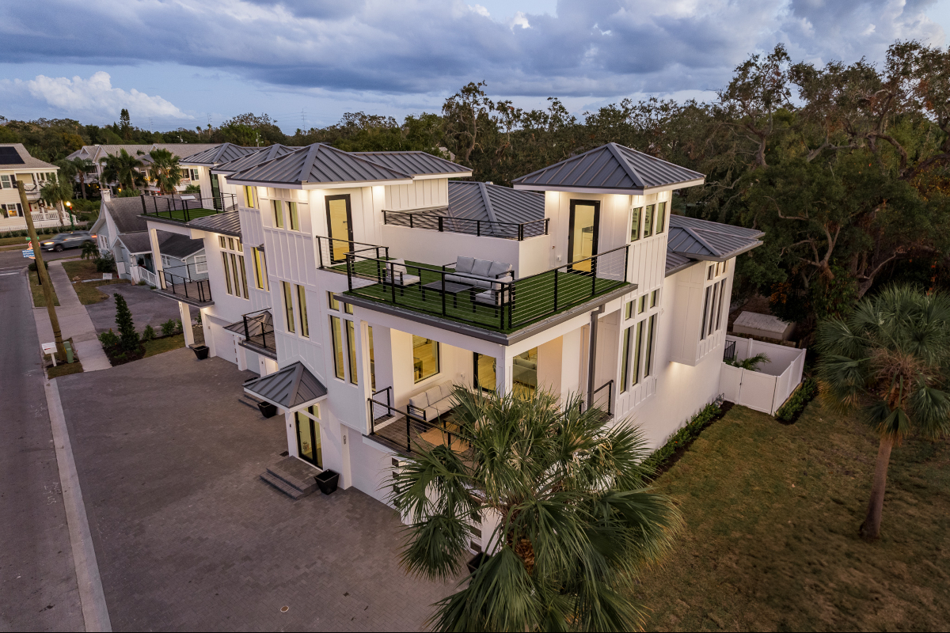
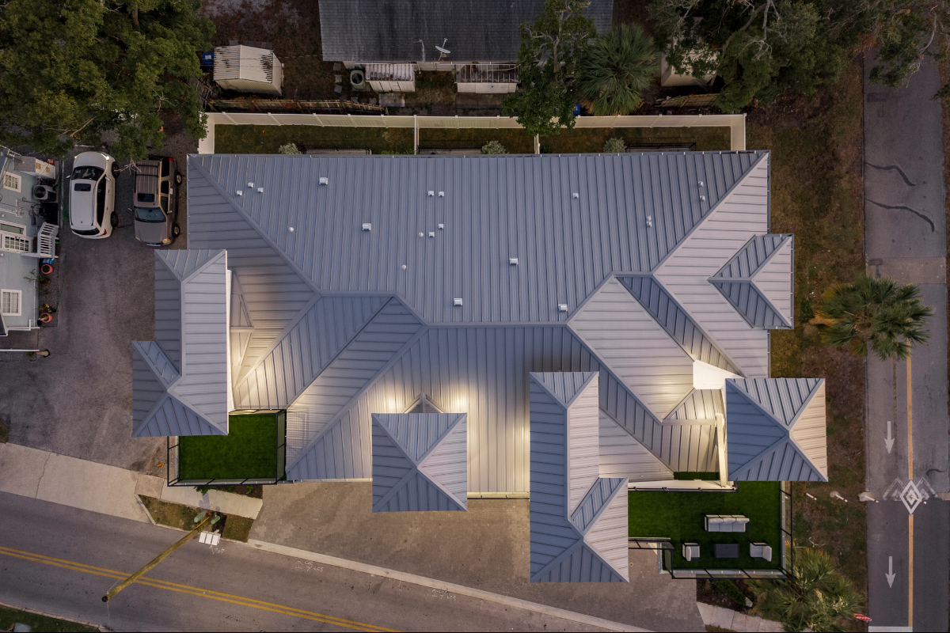
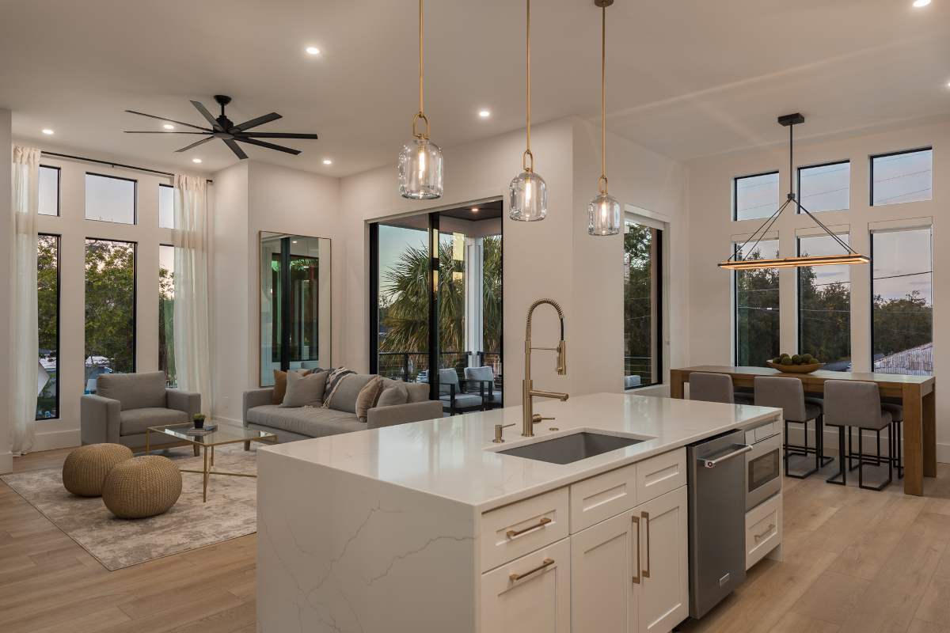
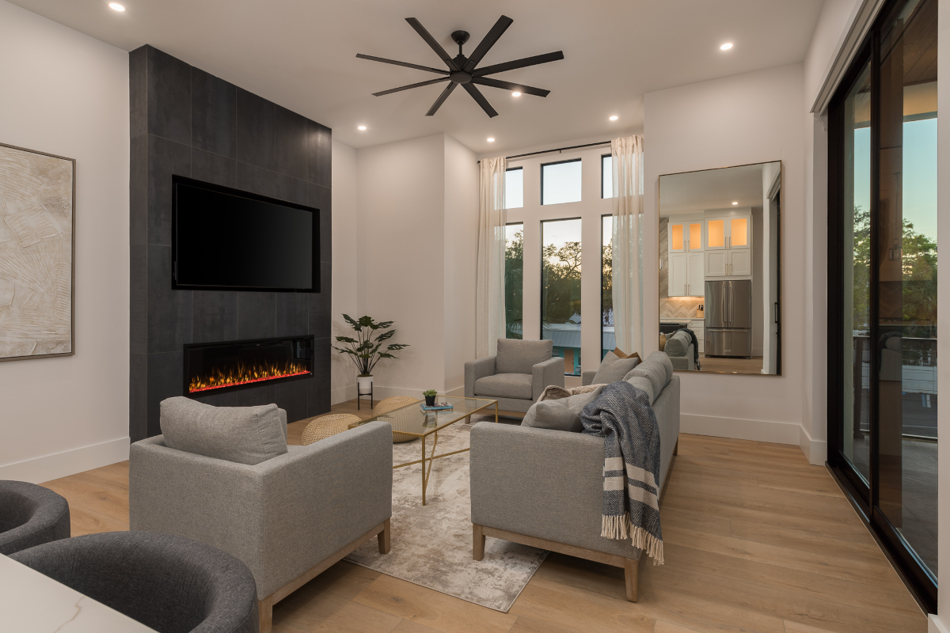
The design of these townhomes on an historic site (Dunedin’s Foundry) required conforming to the local municipality’s historic design guidelines. The history of the site indicated a design that made reference to historic styles rooted in the past, but designed for today’s living styles. We were also challenged by the property location adjacent to the Pinellas Trail which also indicated the preference for outdoor living spaces. The 3 townhomes will have living spaces at 2 levels, and 2 levels of outdoor balcony space will give residents skyline views of St. Joseph’s Sound to the west, and of the lively downtown nightlife to the north.
- 
- 
- 
- 

#### Who we are
##### [Our story](https://searchitecture.com/sea-i-architecture-i-planning-i-interiors-home-0-4-0?hsLang=en)
##### [Our process](https://searchitecture.com/sea-i-architecture-i-planning-i-interiors-home-0-4-0-0?hsLang=en)
##### [Our work](https://searchitecture.com/sea-i-architecture-i-planning-i-interiors-home-0-3-1-2?hsLang=en)
#### What we do
##### [Services](https://searchitecture.com/sea-i-architecture-i-planning-i-interiors-home-0-4-0-1?hsLang=en)
##### [Residential](https://searchitecture.com/sea-i-architecture-i-planning-i-interiors-home-0-3?hsLang=en)
##### [Commercial](https://searchitecture.com/sea-i-architecture-i-planning-i-interiors-home-0-3-1?hsLang=en)
##### [Historic](https://searchitecture.com/sea-i-architecture-i-planning-i-interiors-home-0-3-1-0?hsLang=en)
##### [Public](https://searchitecture.com/sea-i-architecture-i-planning-i-interiors-home-0-3-1-3?hsLang=en)
##### Interiors
#### Legal
##### [Licensure](https://searchitecture.com/sea-i-architecture-i-planning-i-interiors-home-0-4-1-0-0?hsLang=en)
##### [Privacy policy](https://searchitecture.com/sea-i-architecture-i-planning-i-interiors-home-0-4-1-0?hsLang=en)
##### [Terms of use](https://searchitecture.com/sea-i-architecture-i-planning-i-interiors-home-0-4-1?hsLang=en)
#### Contact
##### Hours: M-F, 9A-5P EST
##### Email: [info@searchitecture.com](mailto:info@searchitecture.com)
##### Phone: [+1 727.276.8886](tel:+17272768886)
©️2024 SEArchitecture LLC. All Rights Reserved.
Follow us on Instagram
Copyright © 2022, SEArchitecture LLC. All Rights Reserved.